 864.561.7942
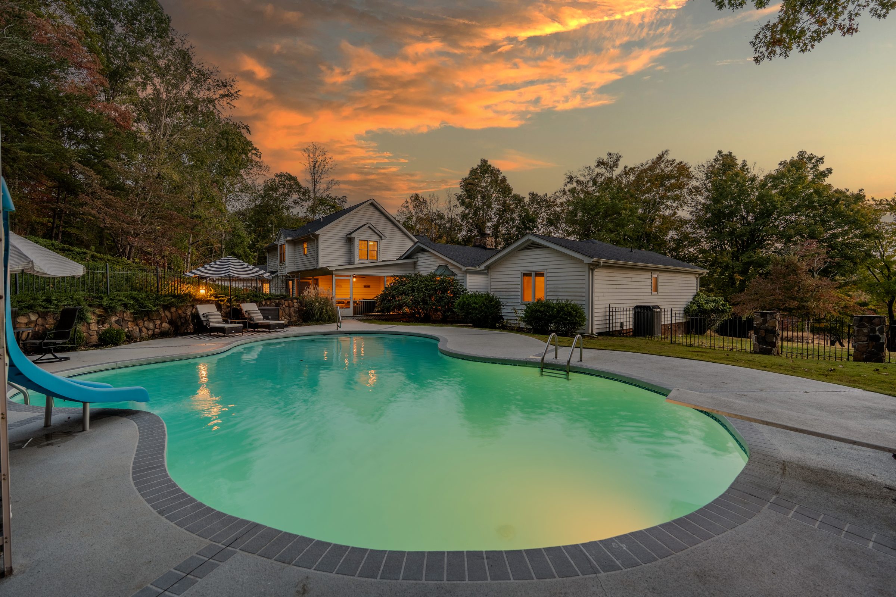
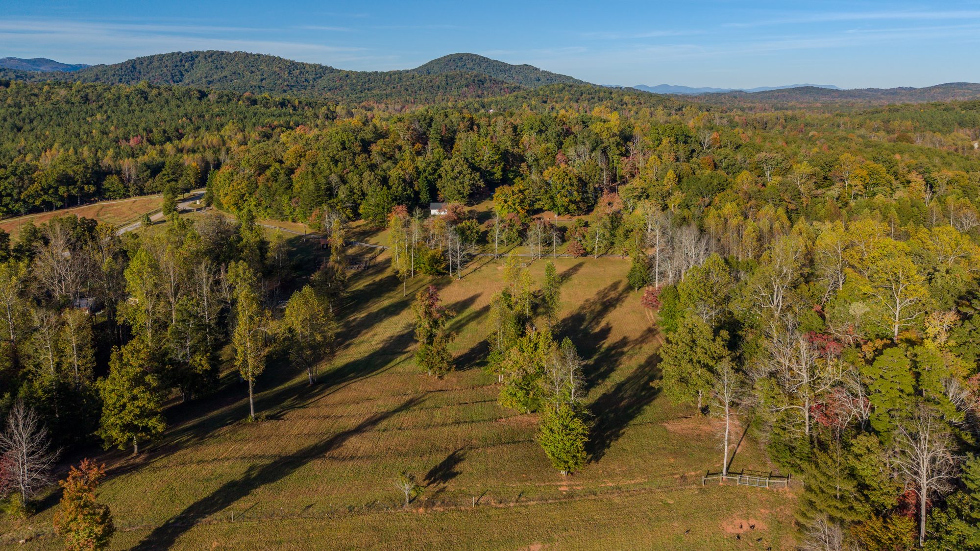
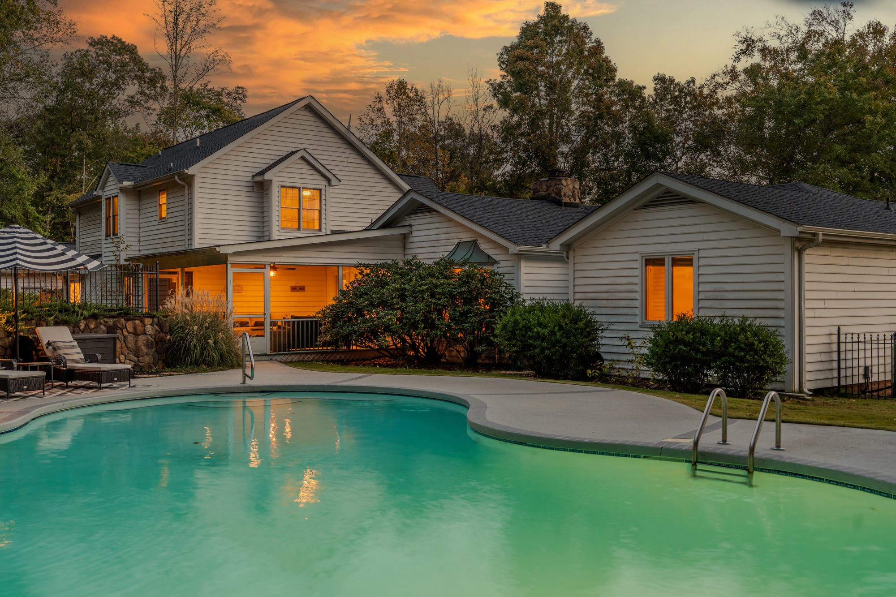
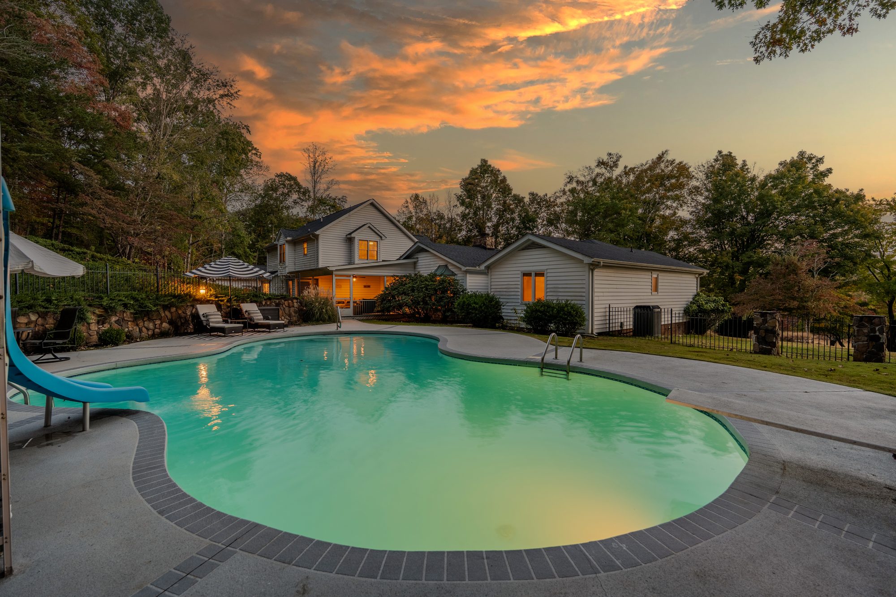
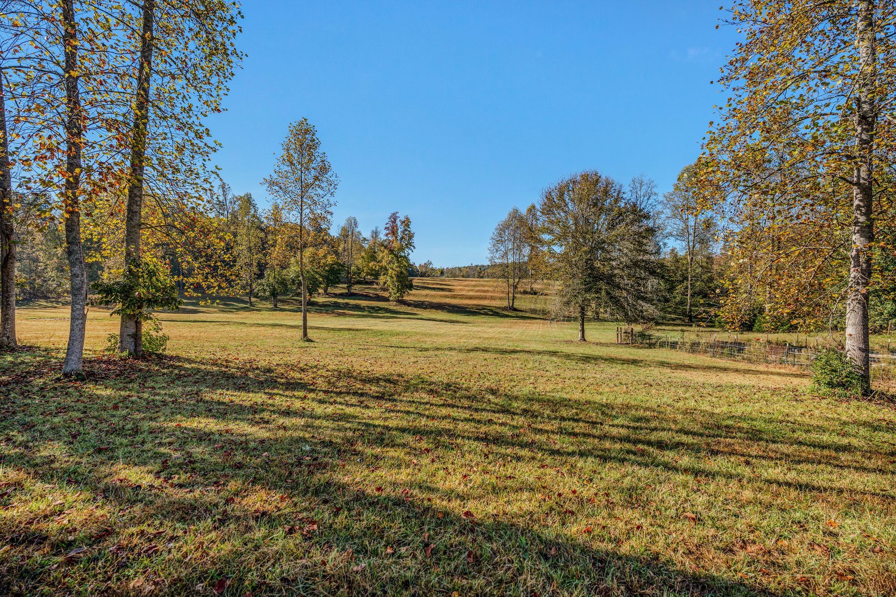
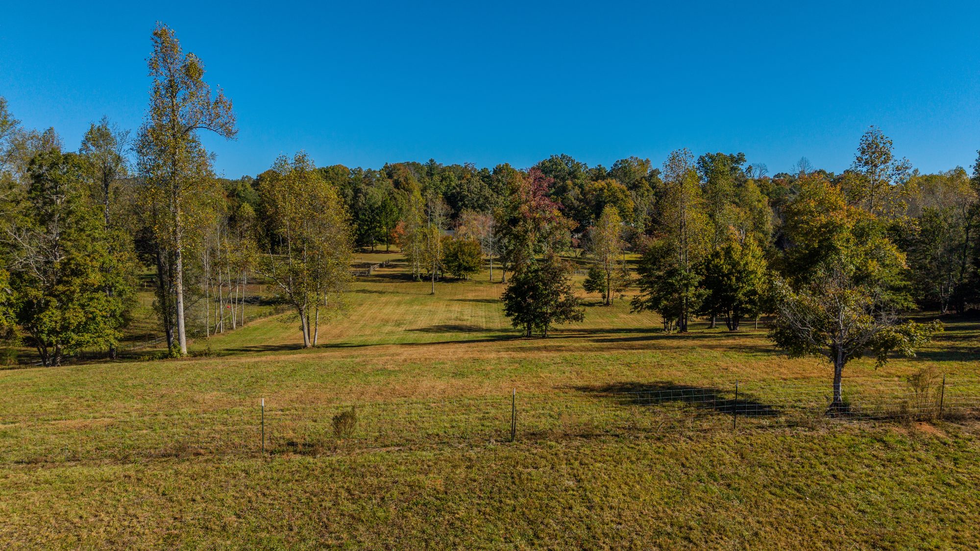
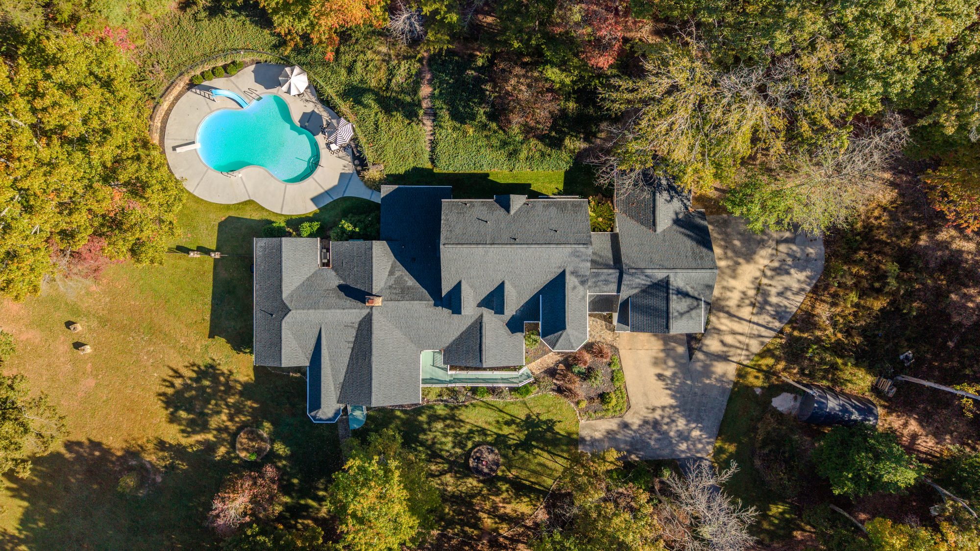
Eight of the roughly sixteen unrestricted acres are fenced and irrigated in fescue from a rehabilitated well, with power out to the sheds, a farmstand, a chicken coop and irrigated garden beds in place. The house has seven bedrooms, five full baths, two primary suites and a saltwater pool behind an oversized screened porch, about ten minutes from Table Rock and 24 miles from Greenville.
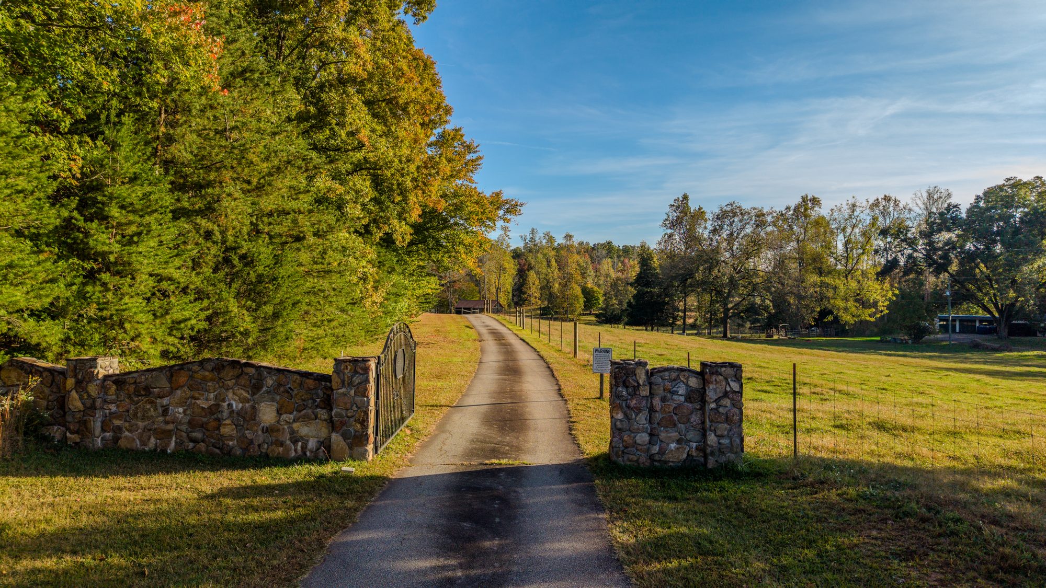
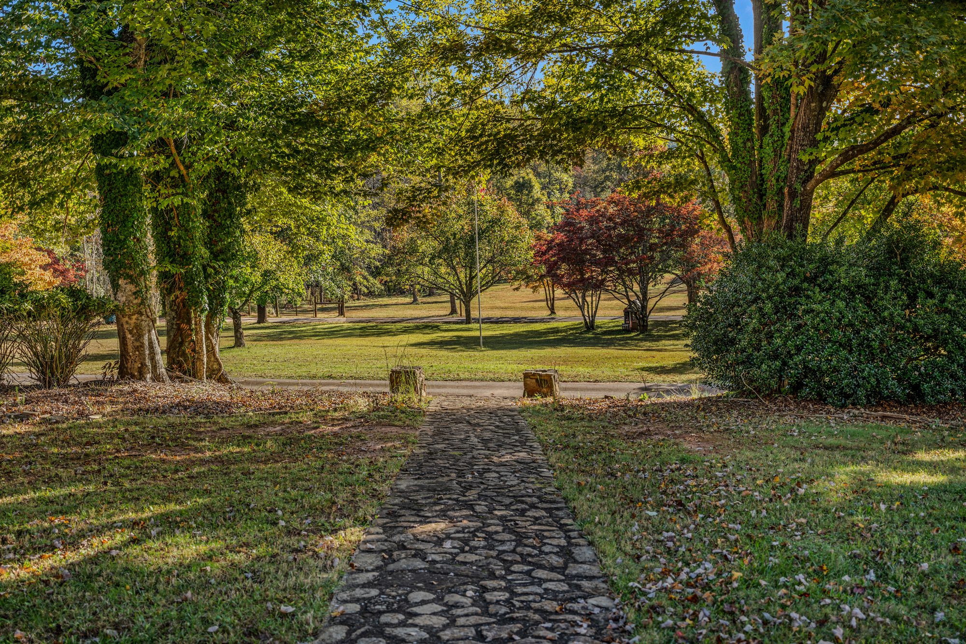
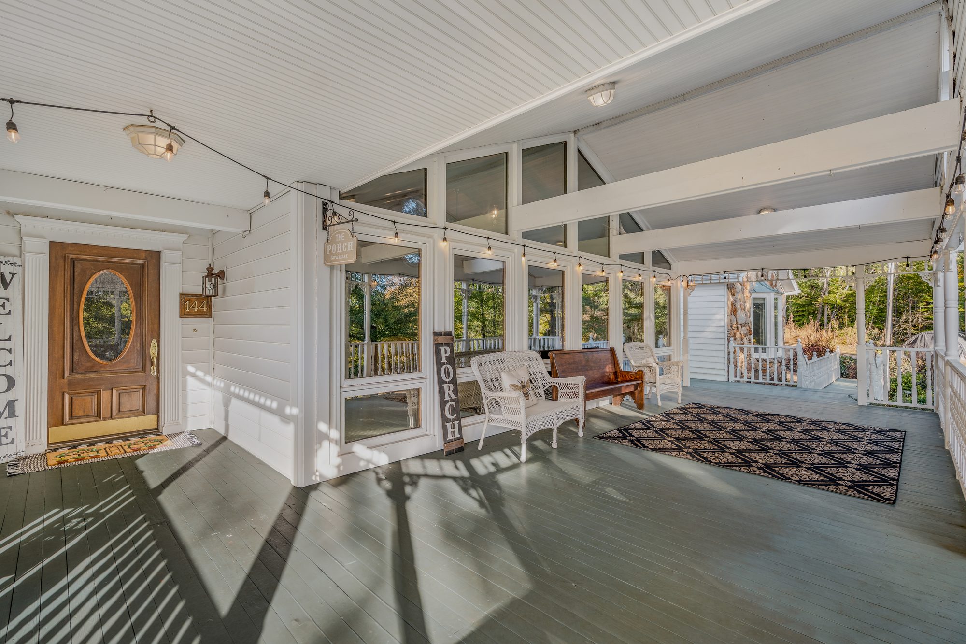
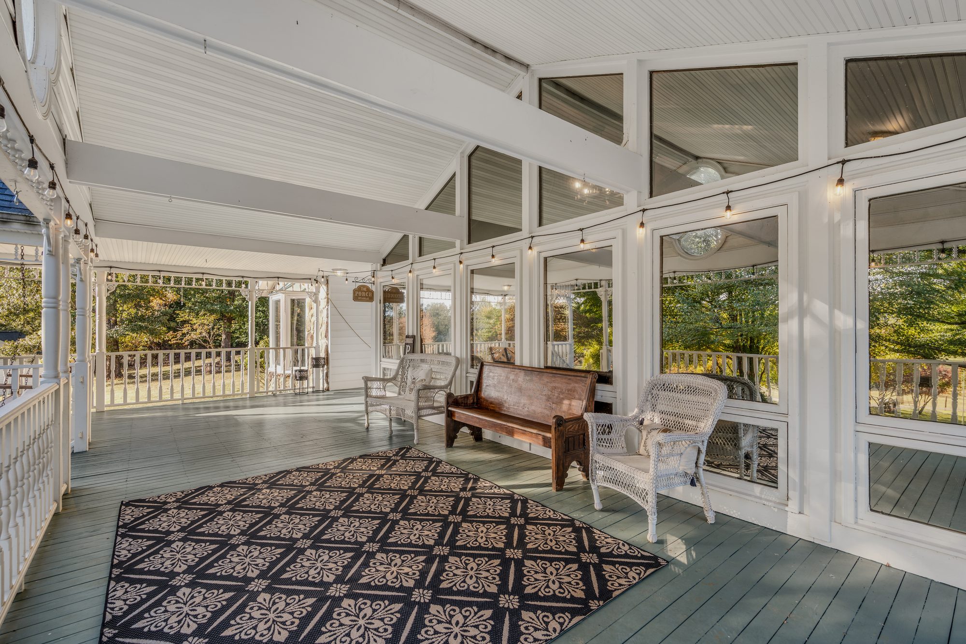
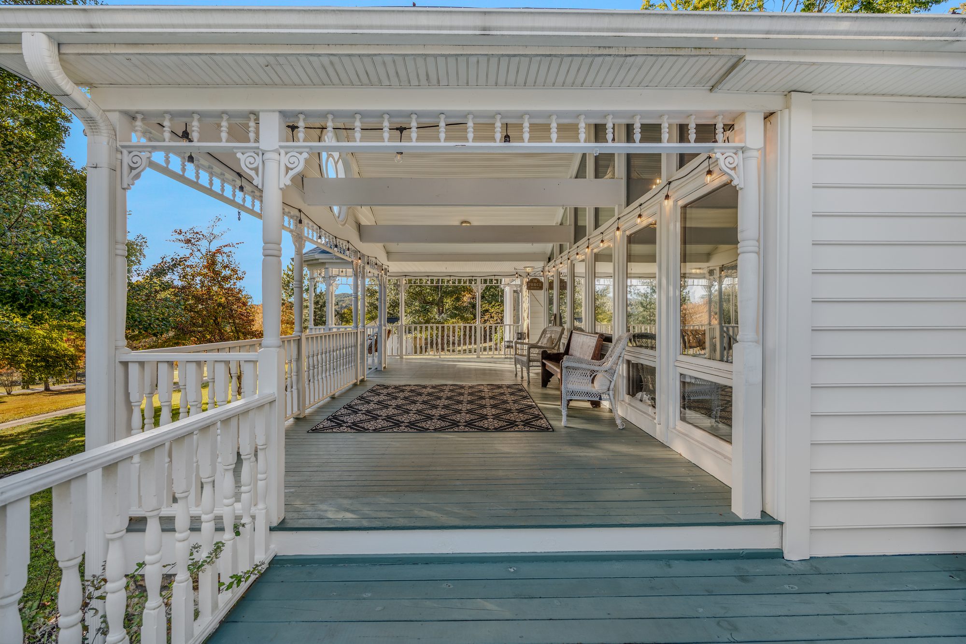
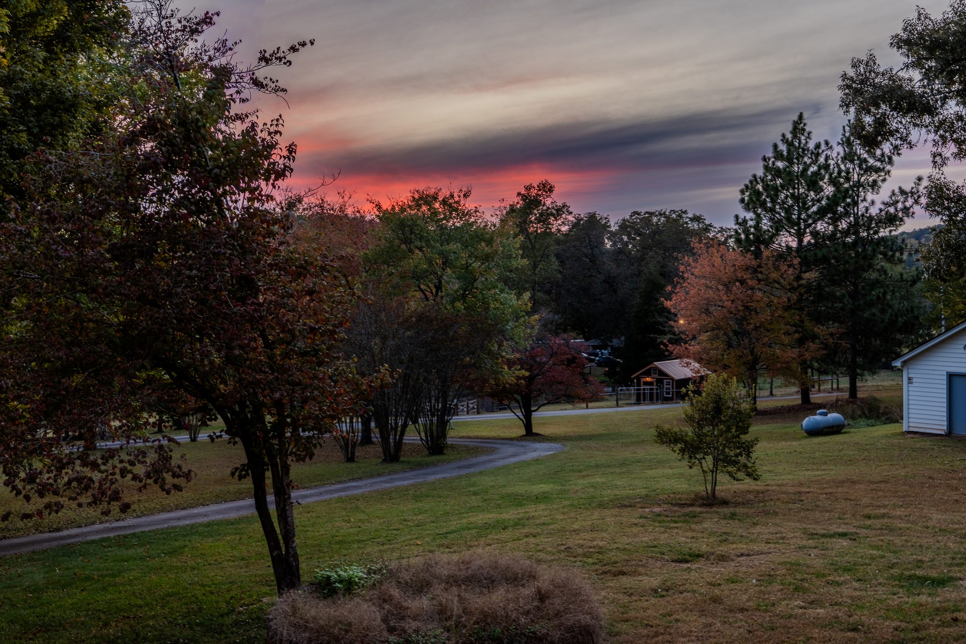
The best seat on the property is a rocking chair on the front porch at about seven in the morning. Fog sits low over the pasture, the chickens have already started talking, and the only traffic is whatever happens to be grazing along the fence line. The stone gate at the end of the drive is the last thing the outside world gets to see.
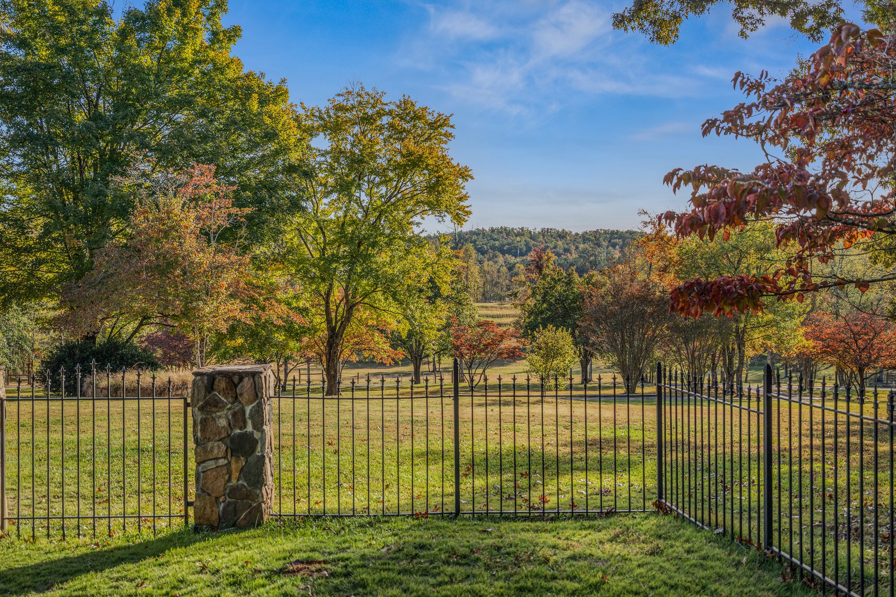
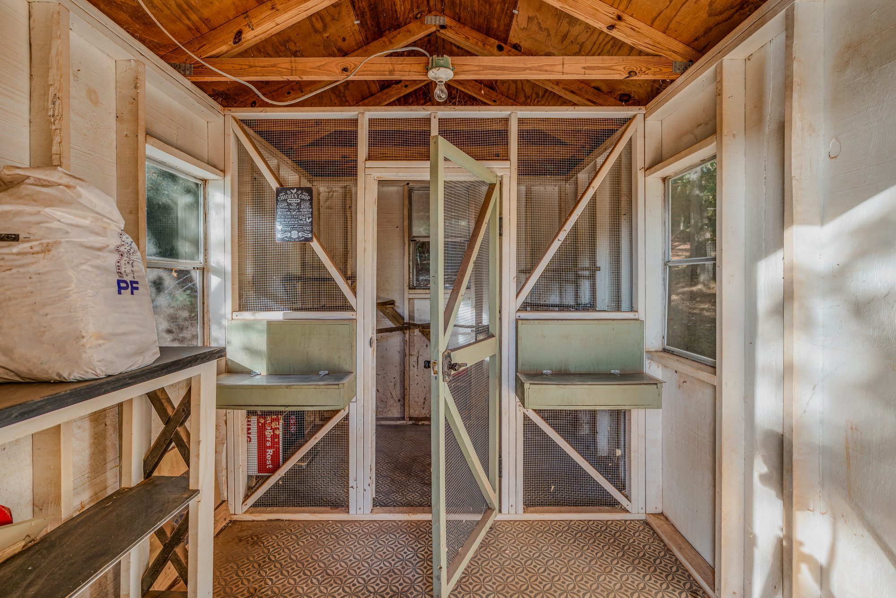
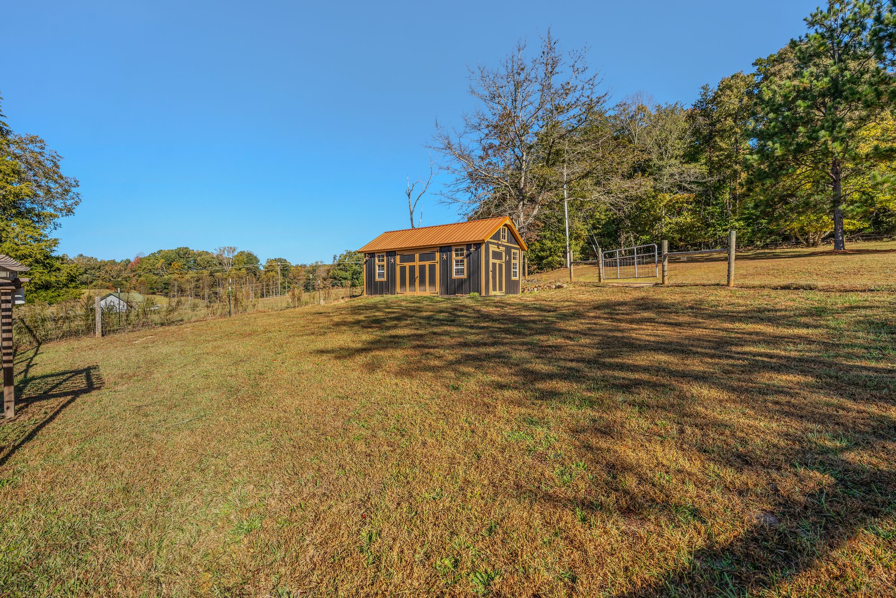
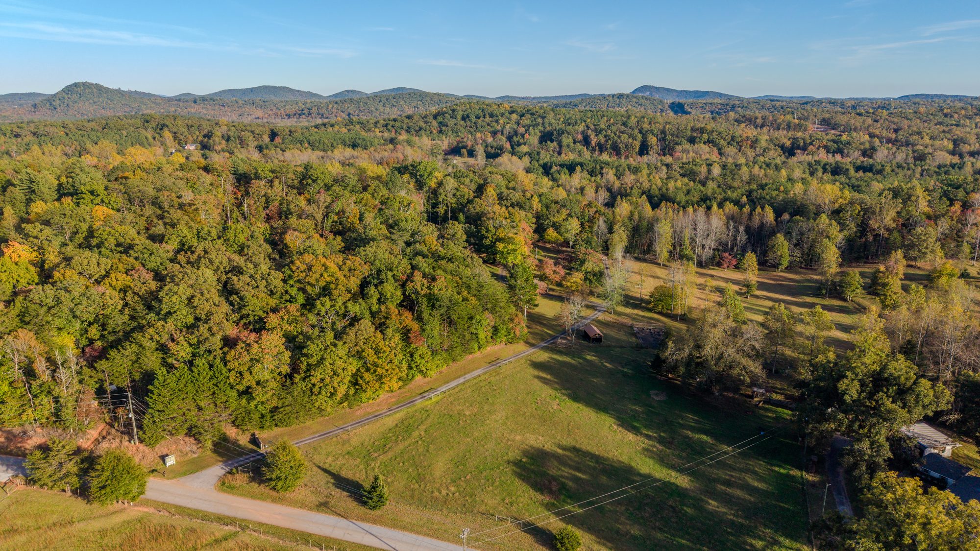
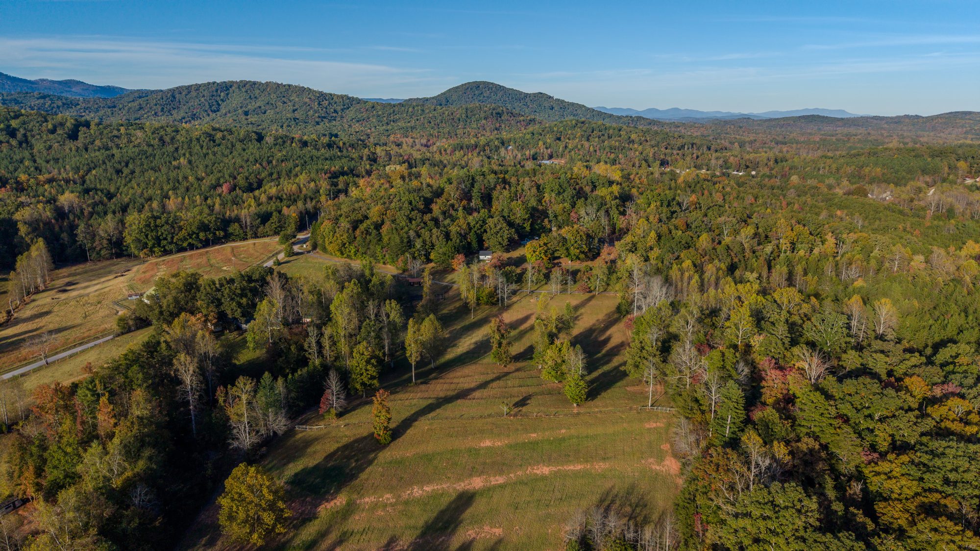
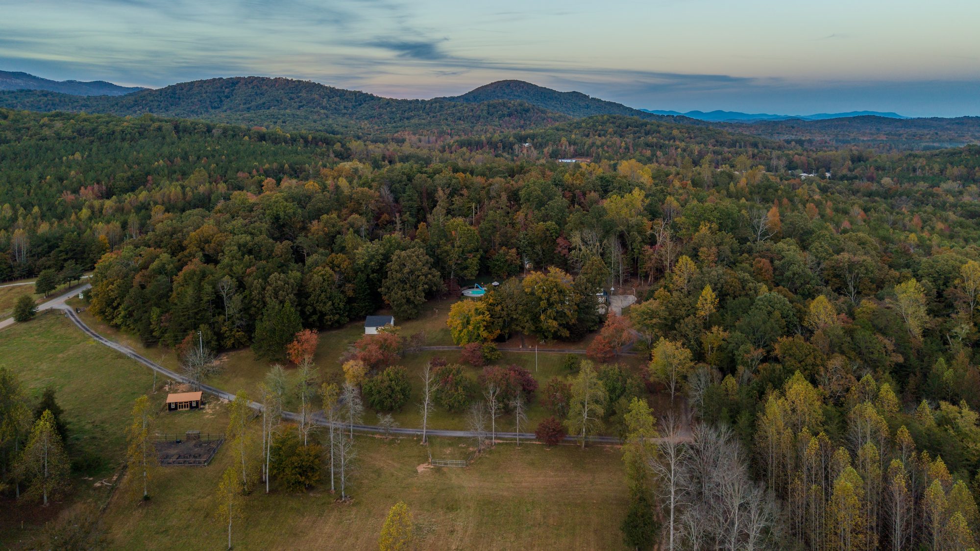
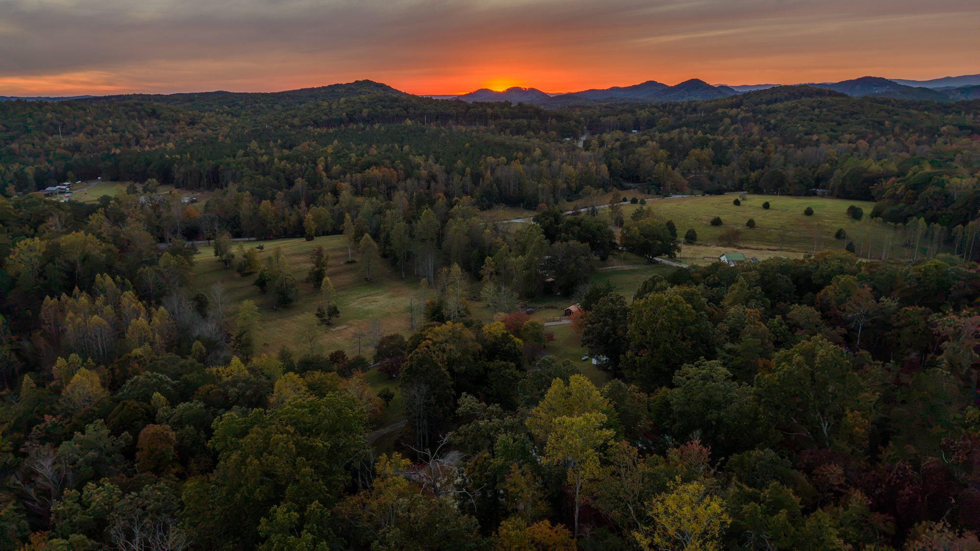
This is a renovated farmhouse on approximately 16 unrestricted acres in the Blue Ridge foothills, and it was set up by people who actually farm. Eight acres are fenced and irrigated in fescue, watered by a well the sellers brought back into service. Electric runs out through the pasture. There is a farmstand, a custom chicken coop, livestock pens, a fenced kitchen garden with irrigated raised beds, several sheds wired for power, a detached wood shop, and walking trails through the hardwoods. Bring horses, bring cattle, bring a flock. The infrastructure is waiting for them.
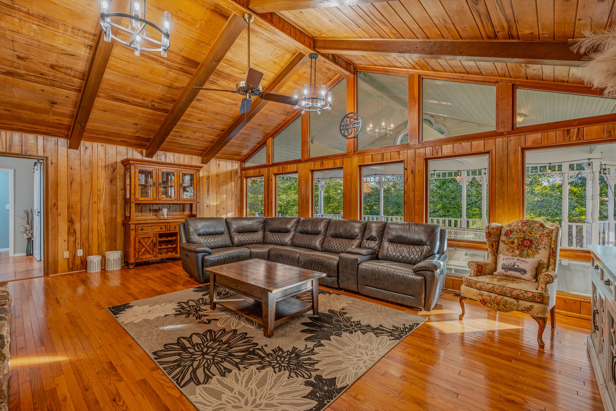
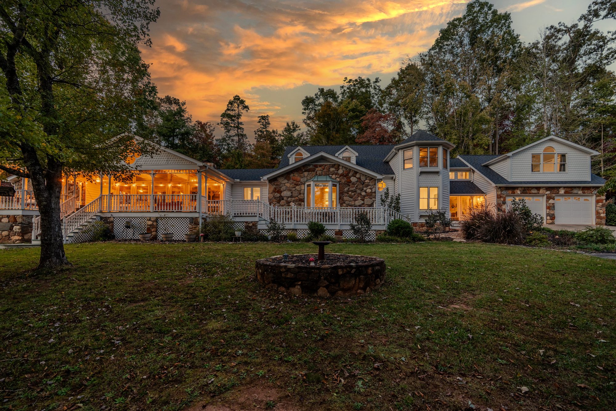
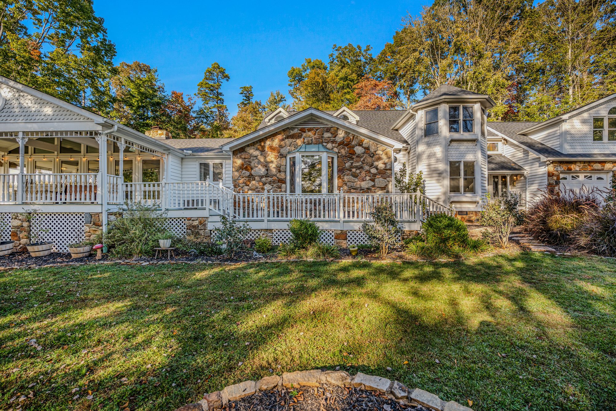
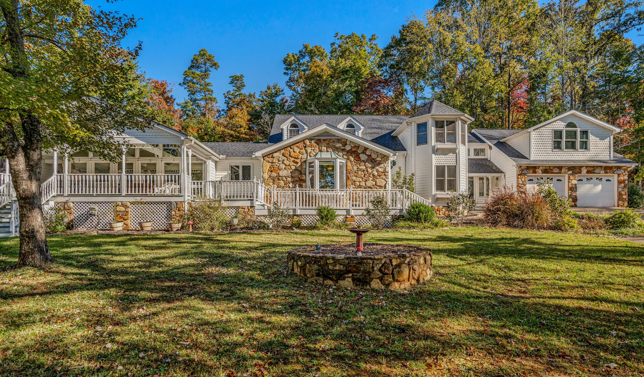
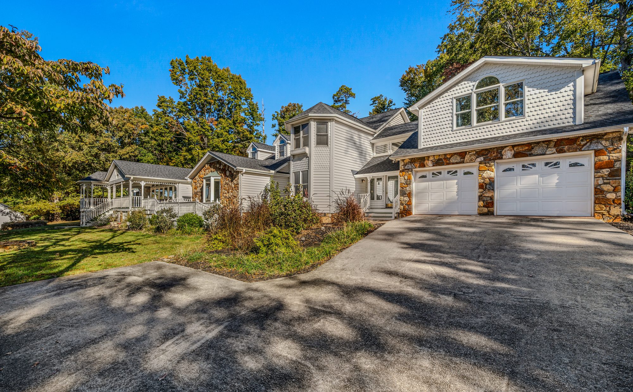
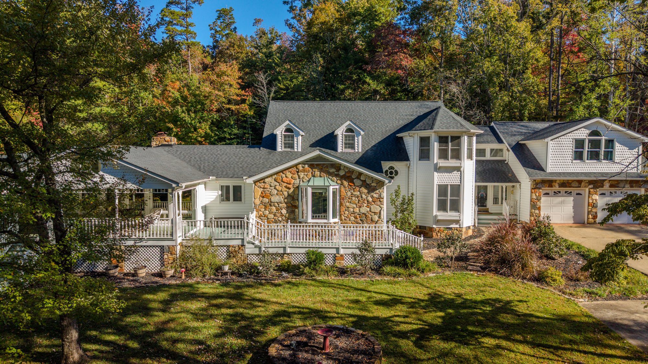
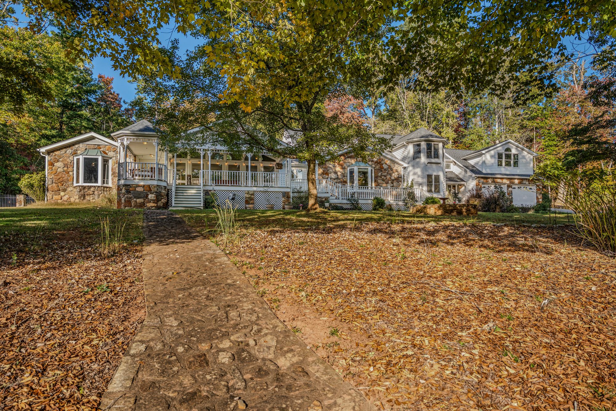
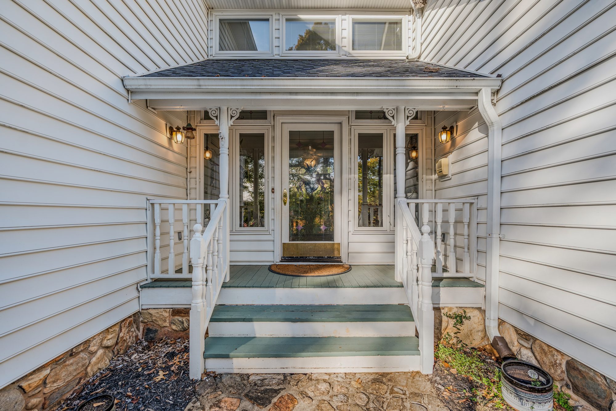
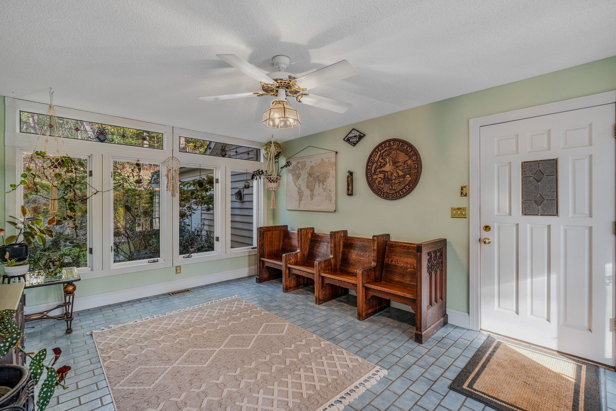
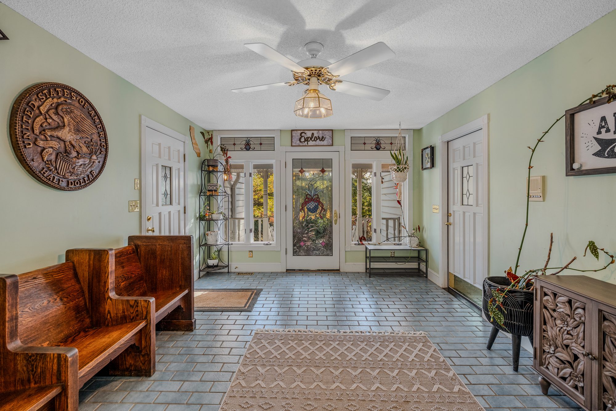
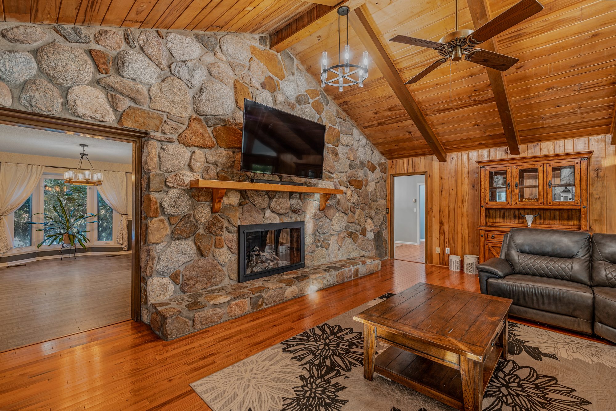
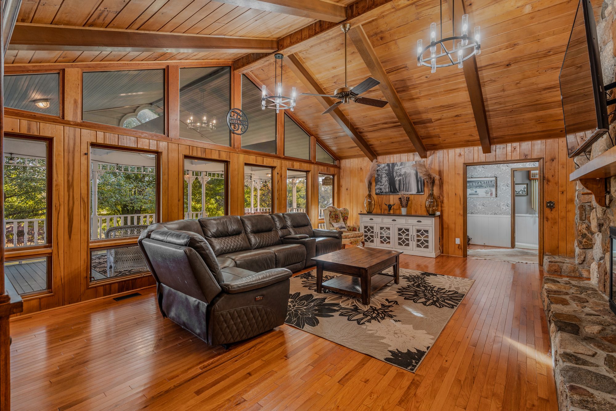
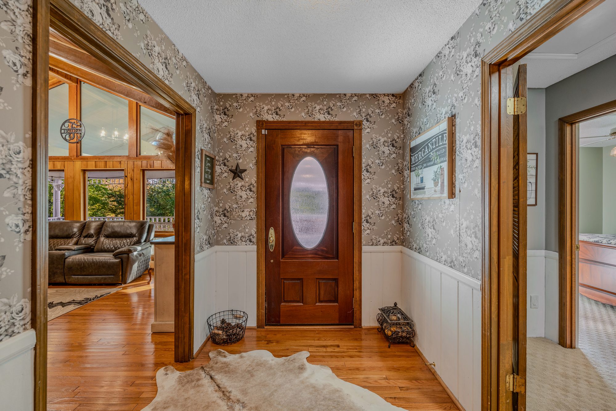
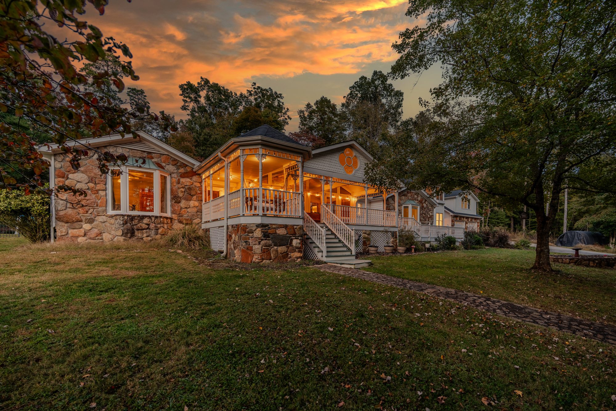
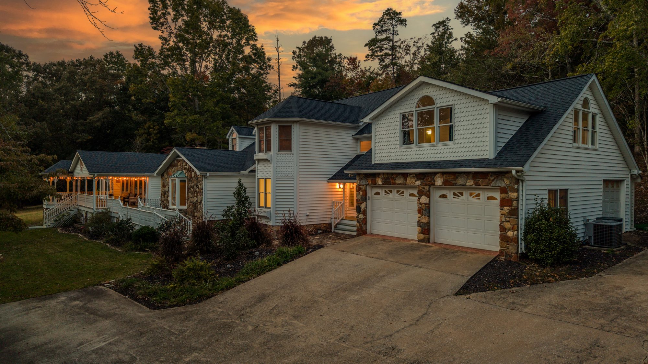
The house is generous in the way a Southern farmhouse should be: stone and white clapboard, a long front porch, and rooms sized for real life. The living room is its heart. A vaulted ceiling clad in warm wood is crossed with exposed beams, a stone fireplace climbs from floor to ceiling, and windows along the porch side keep the room bright all day. On a January evening with the fire going, it is the room nobody leaves.
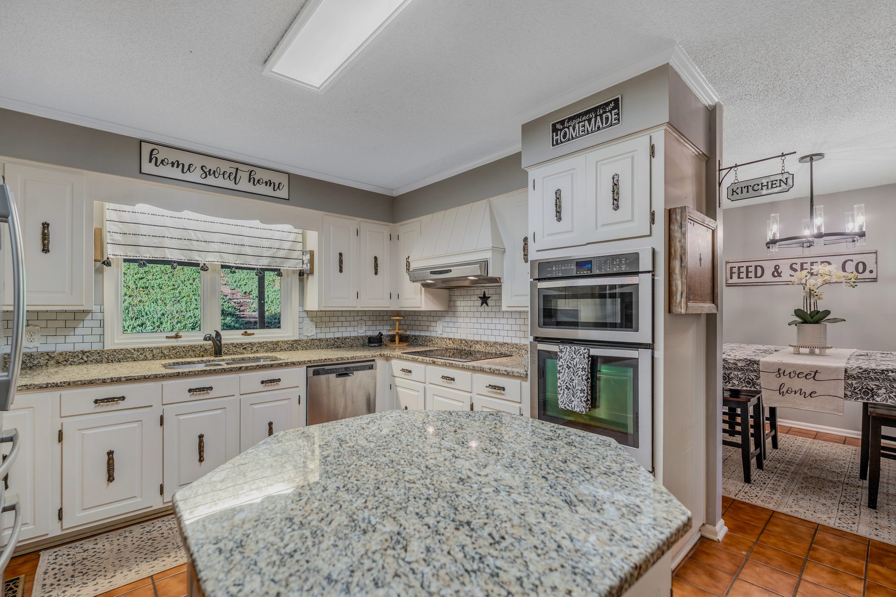
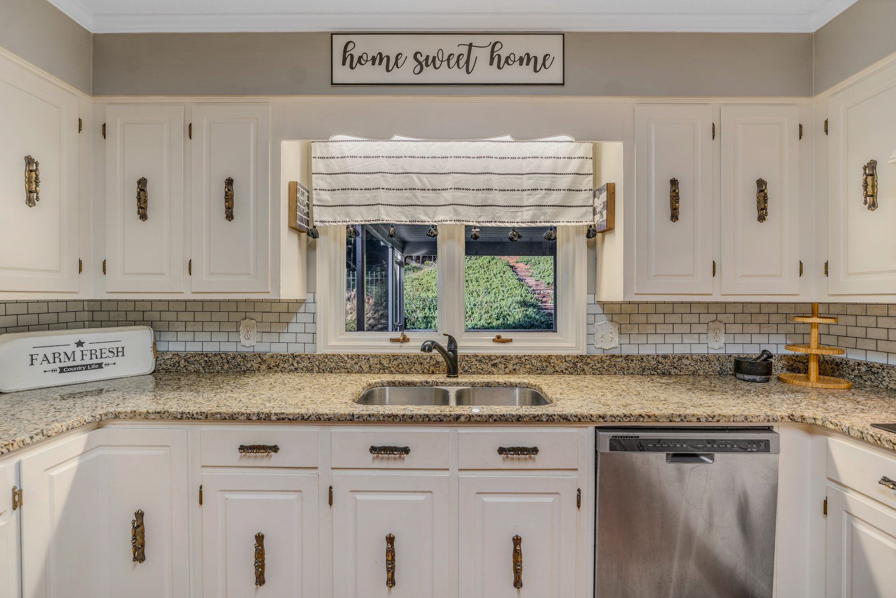
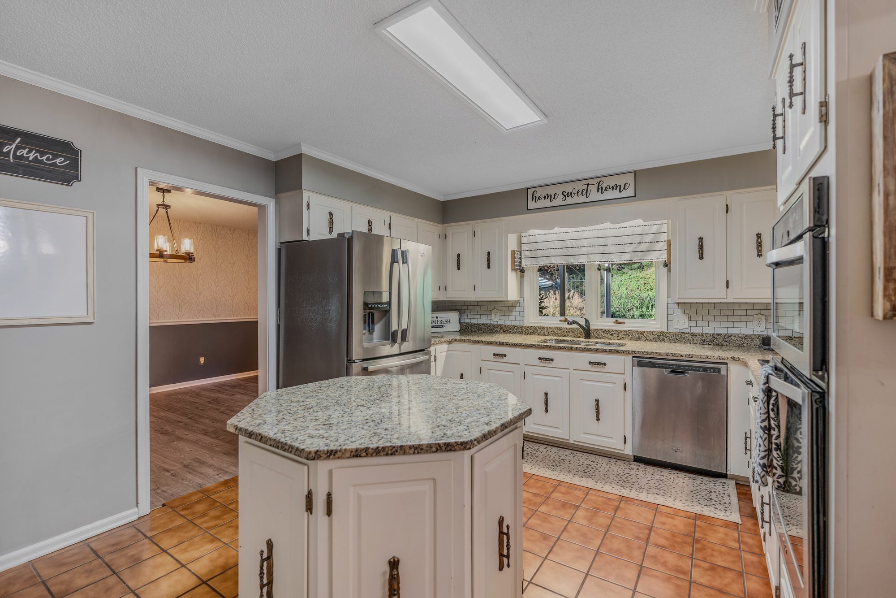
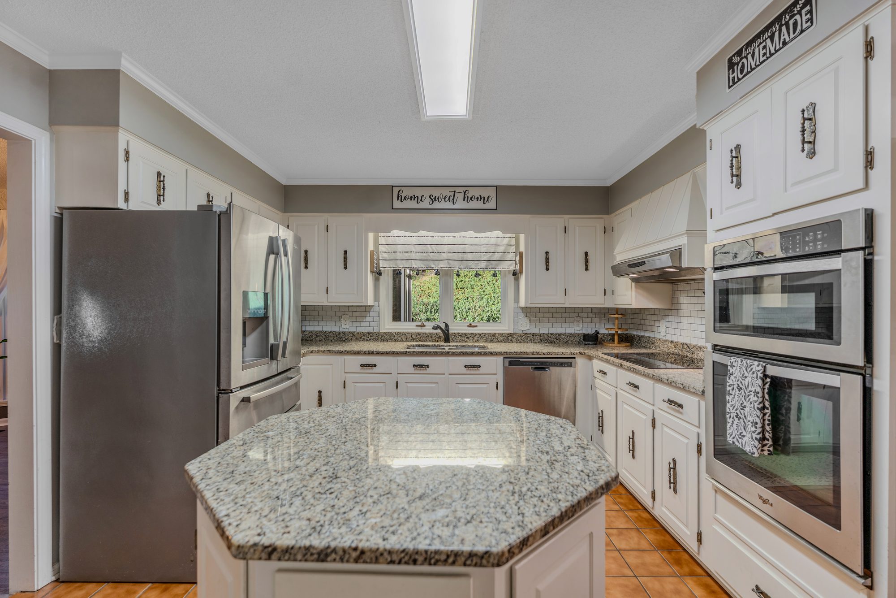
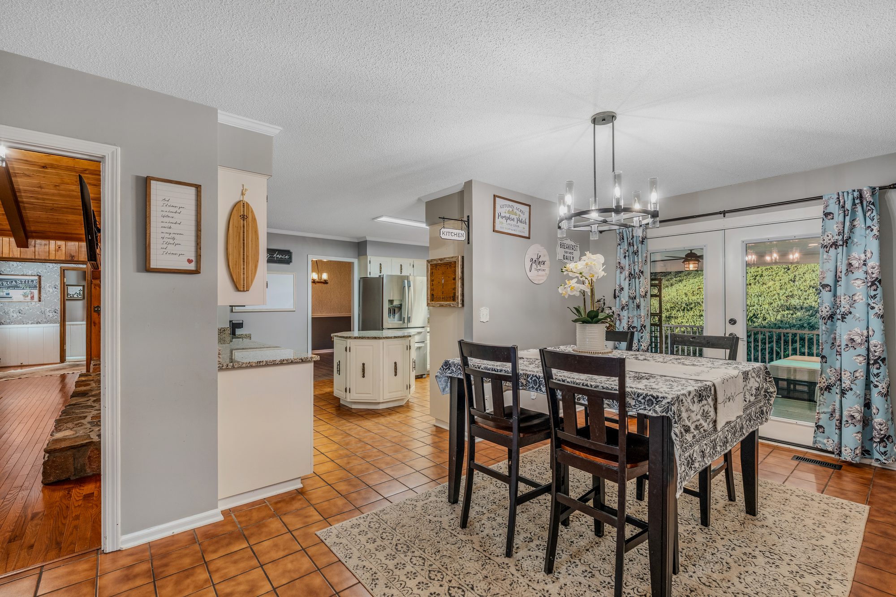
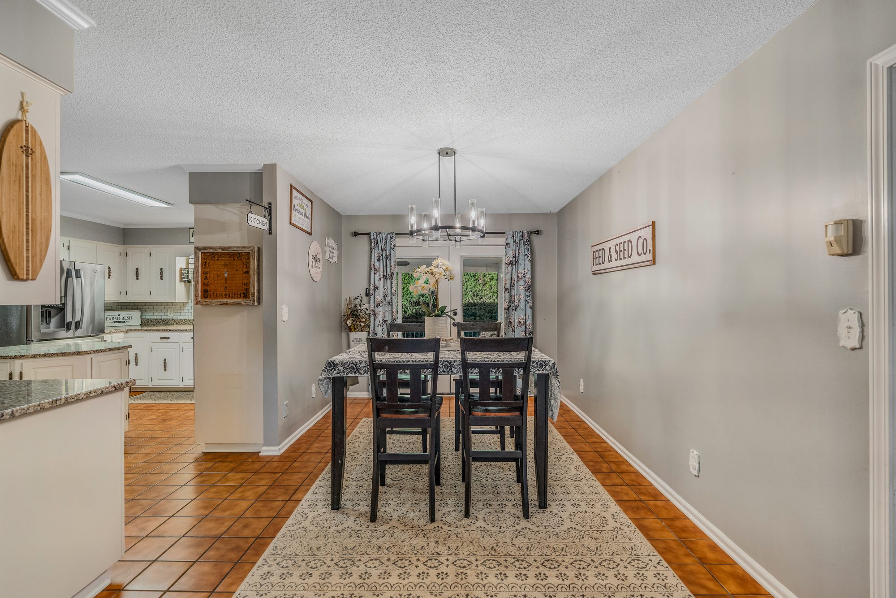
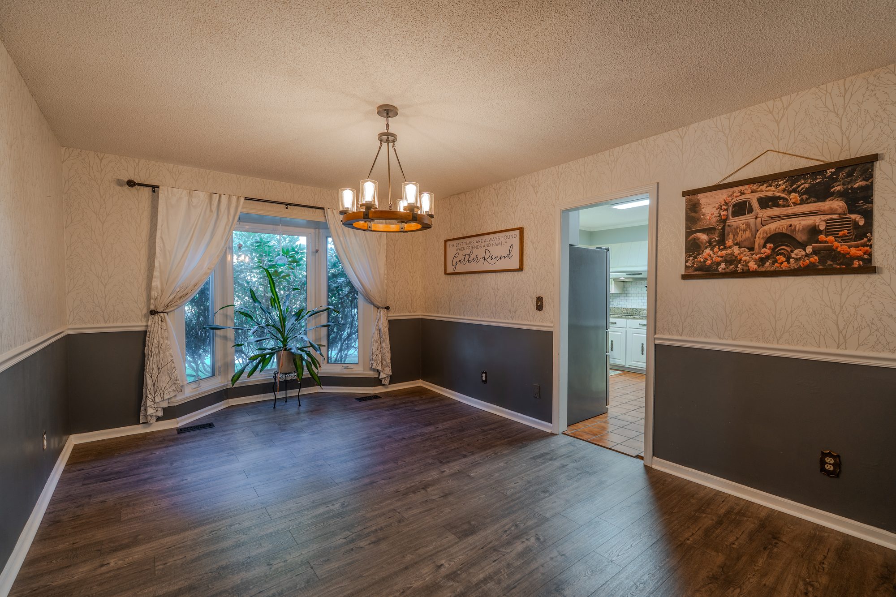
The kitchen sits in the middle of everything, with long runs of cabinetry, a coffee bar, and a window over the back lawn so whoever is at the sink can keep an eye on the pool. A formal dining room with a bay window takes a long holiday table without complaint. The breakfast room opens straight to the back of the house, and in summer that door mostly stays open.
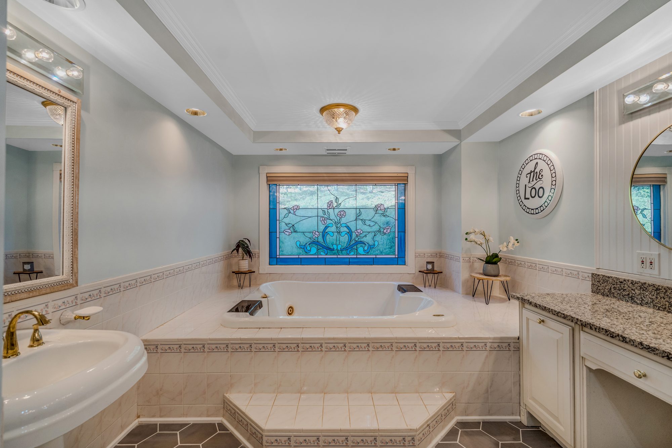
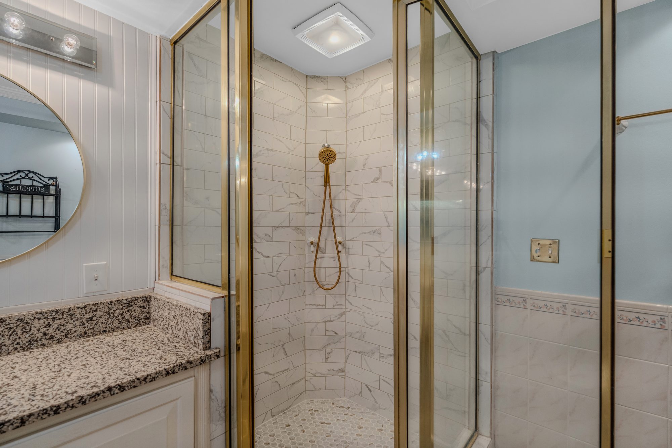
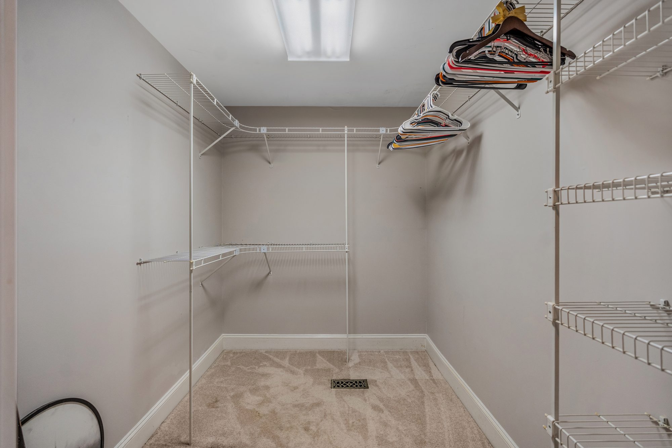
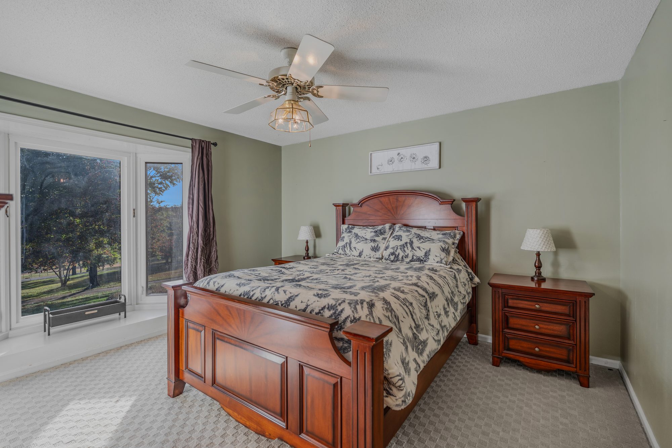
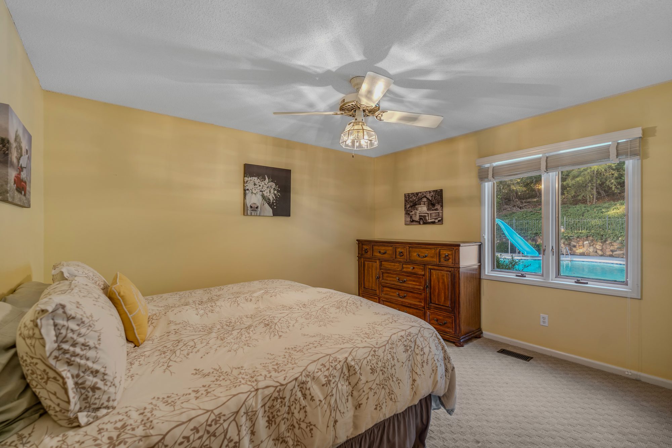
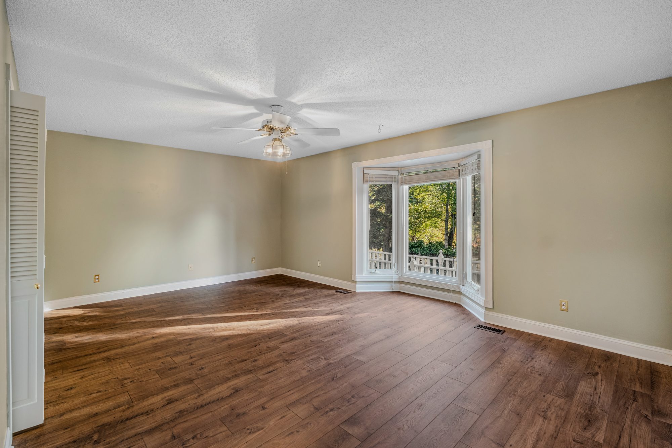
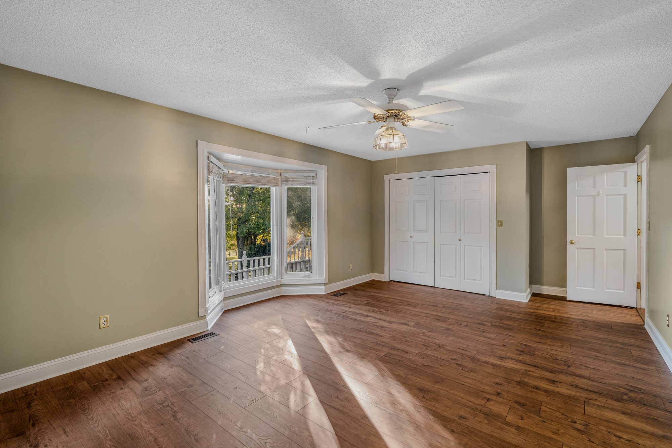
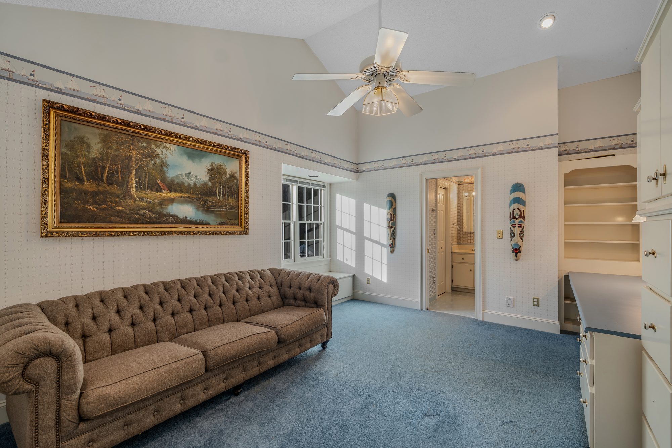
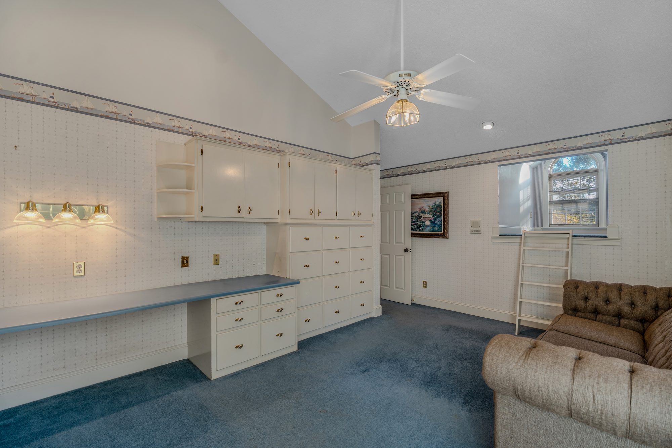
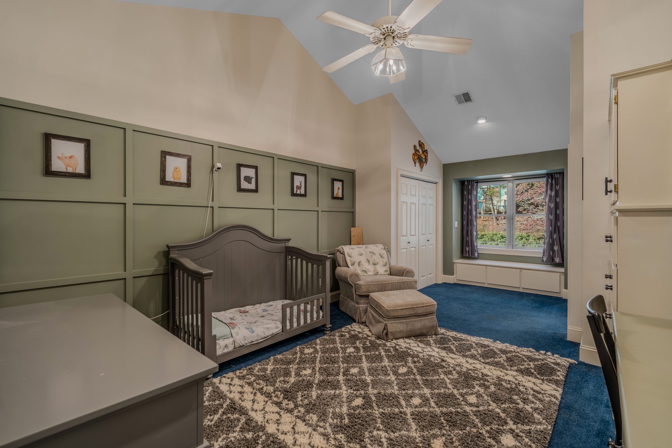
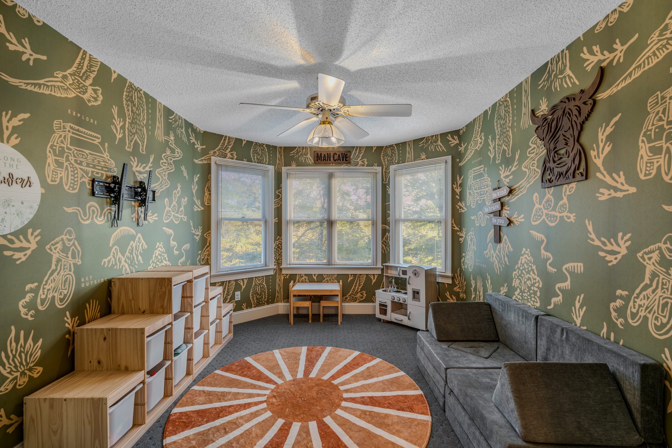
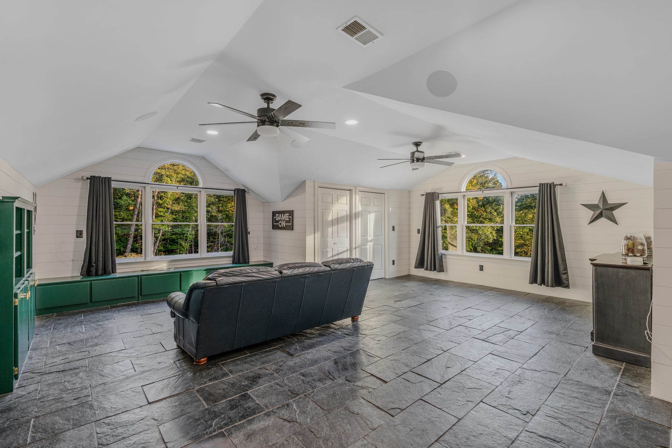
Seven bedrooms and five full baths give the house real range. The primary suite is a retreat, with a custom feature wall and ceiling, two walk-in closets, and a renovated bath where a jetted tub sits beneath the original stained glass window, which turns the morning light the color of sea glass. A second primary suite on the main level gives parents or long-stay guests a private wing of their own, and two more bedrooms sit quietly on the far side of the house. Upstairs, three bedrooms with high ceilings, built-ins, and writing desks share the floor with a playroom and a large rec room, which means the kids, the grandkids, or the movie-night crowd can be as loud as they like.
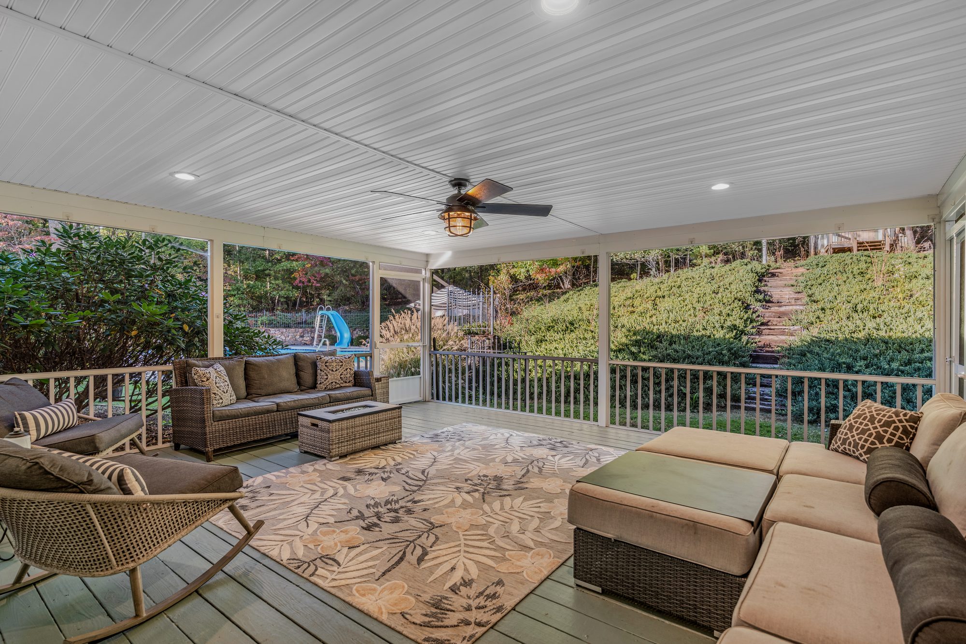
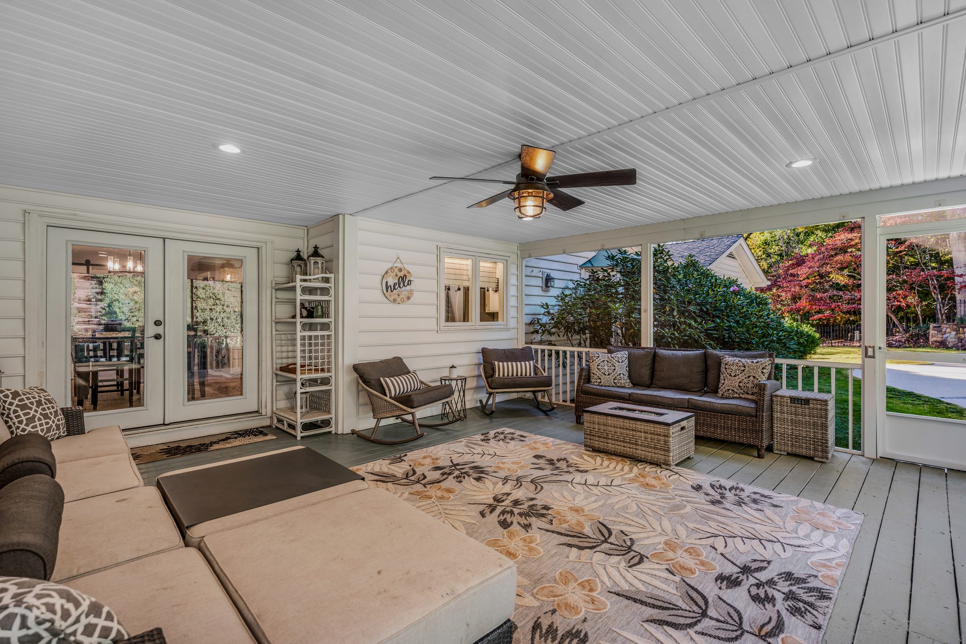
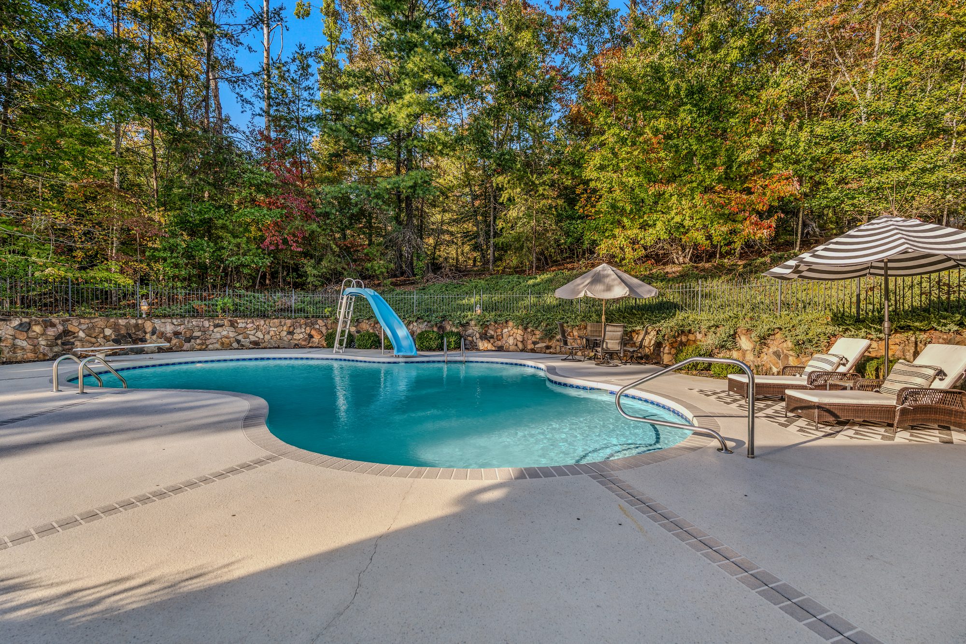
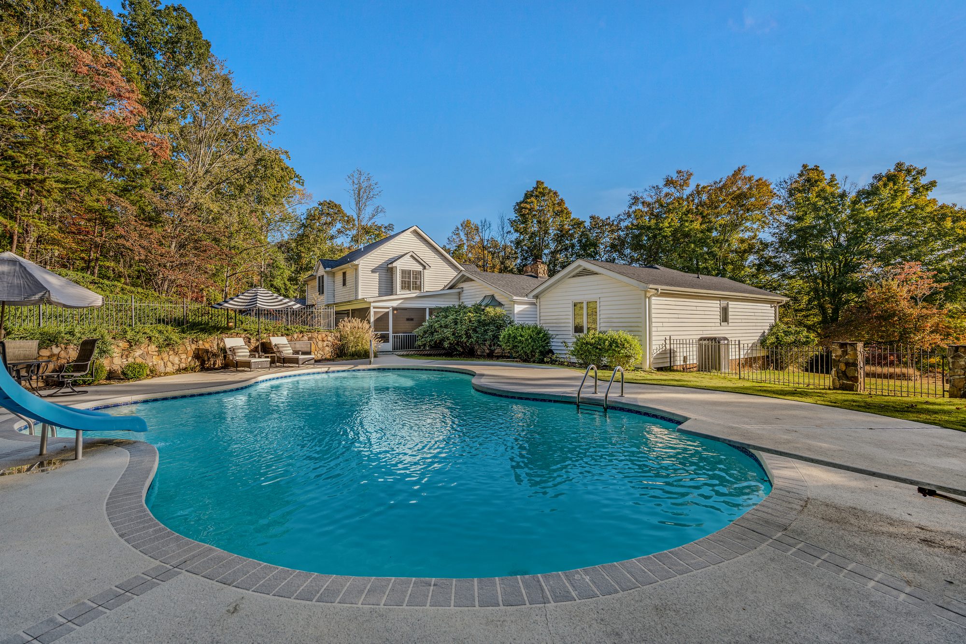
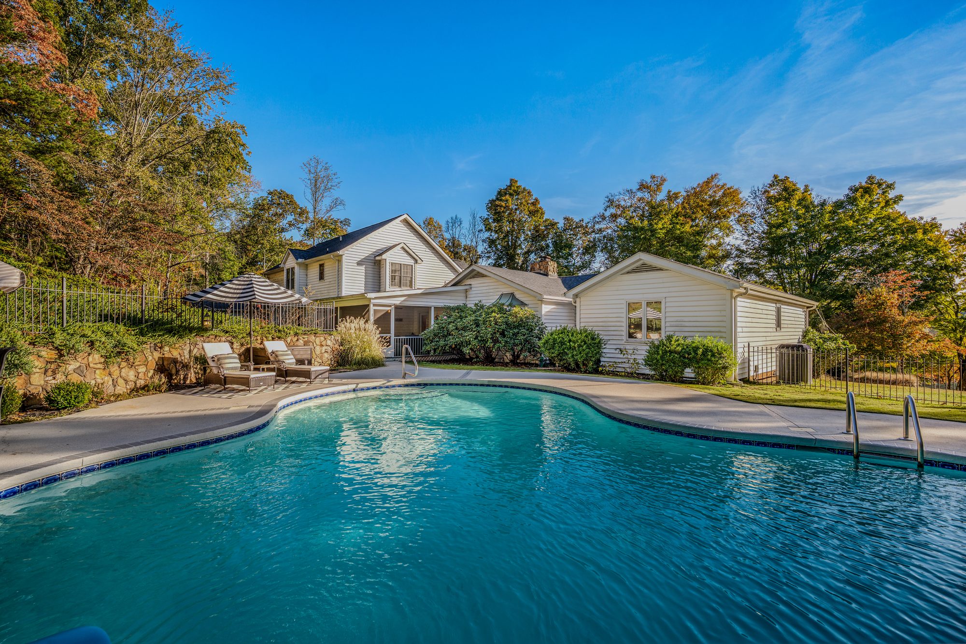
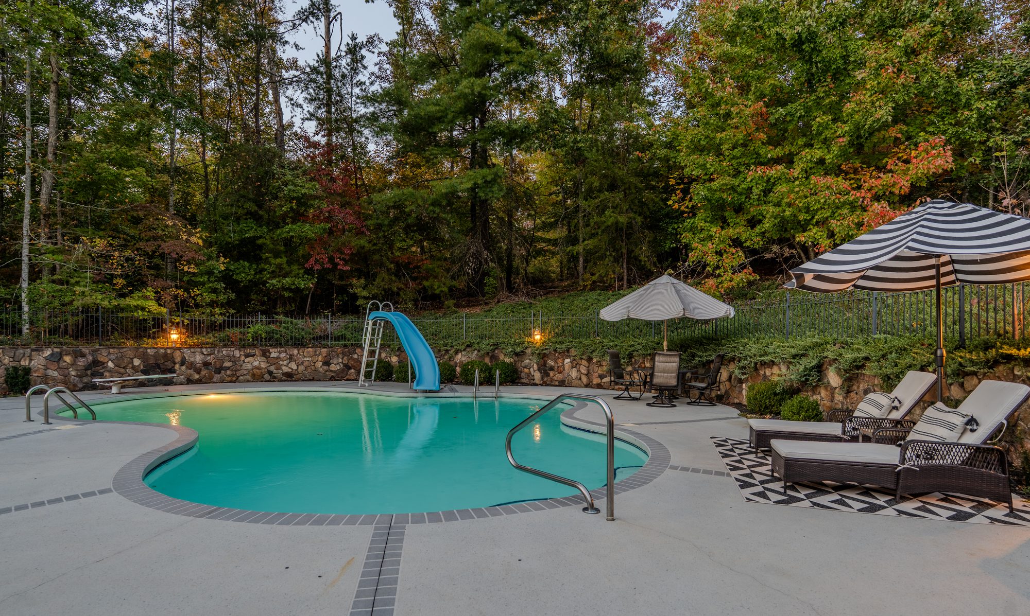
Then there is the back of the house. An oversized screened porch looks over a saltwater gunite pool with a waterfall slide, framed by stone and iron fencing and lantern-topped columns. At dusk the lanterns come on, the porch glows, and the whole place feels like a small-town summer from another decade, with considerably better air conditioning.
That last detail is not a throwaway. The sellers did the unglamorous work that keeps a farm running: a new architectural roof on the house and the wood shop, two new HVAC systems and new ductwork, a tankless water heater, the well rehabilitated and tied into irrigation, and the saltwater pool fully rehabilitated. The next owner gets to start with the good part.
For all the quiet, the world stays close. Table Rock's trails are about ten minutes away, Lake Keowee about fifteen, downtown Easley's restaurants and shops about twenty, and Greenville roughly 24 miles. It is a rare combination in the Upstate right now: land to grow food and raise animals, a house big enough to gather three generations, and the city near enough to visit and far enough to forget.
About five acres around the home, eight irrigated acres of fenced pasture and three additional acres. Ready for horses, cattle, a flock, a market garden or simply room to breathe. There is no HOA and the acreage is unrestricted.
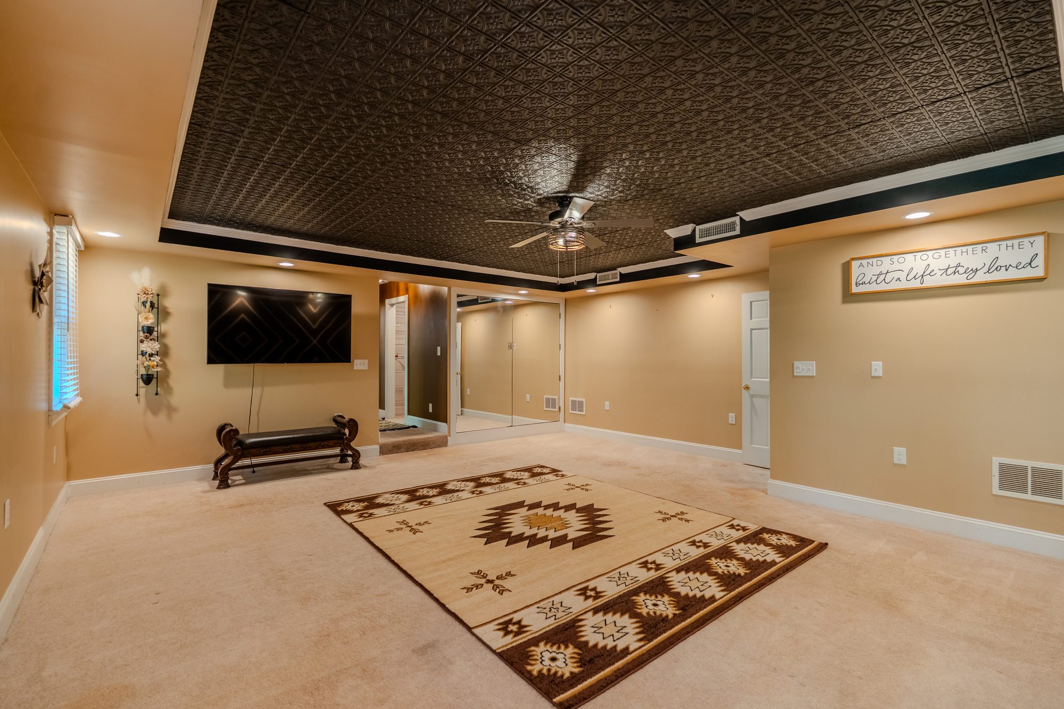
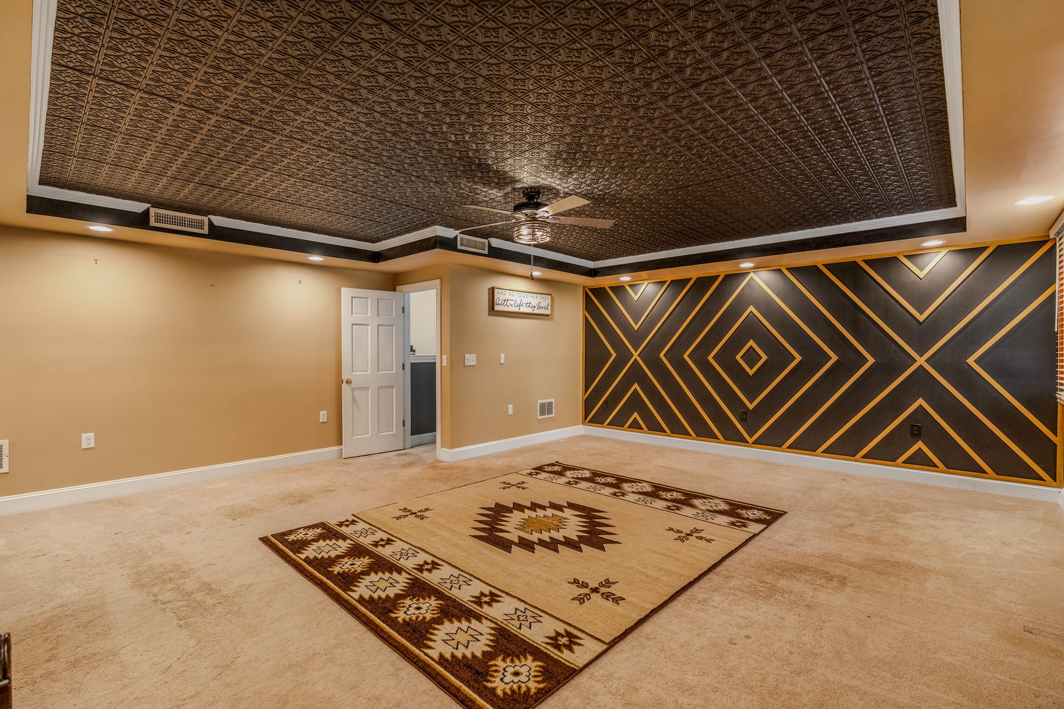
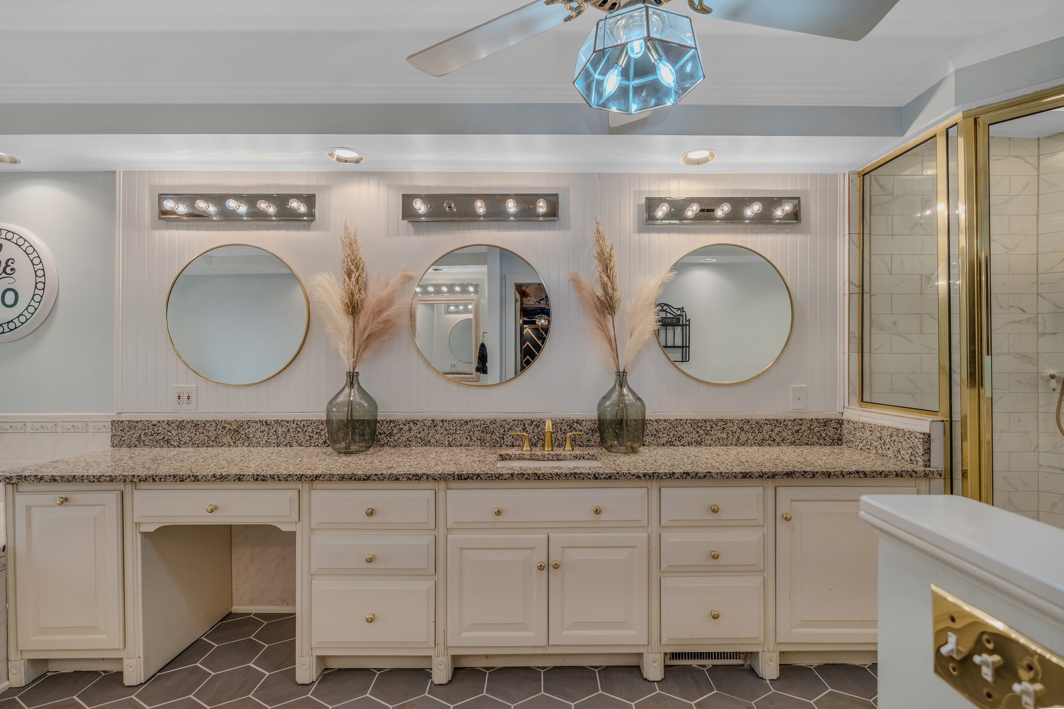
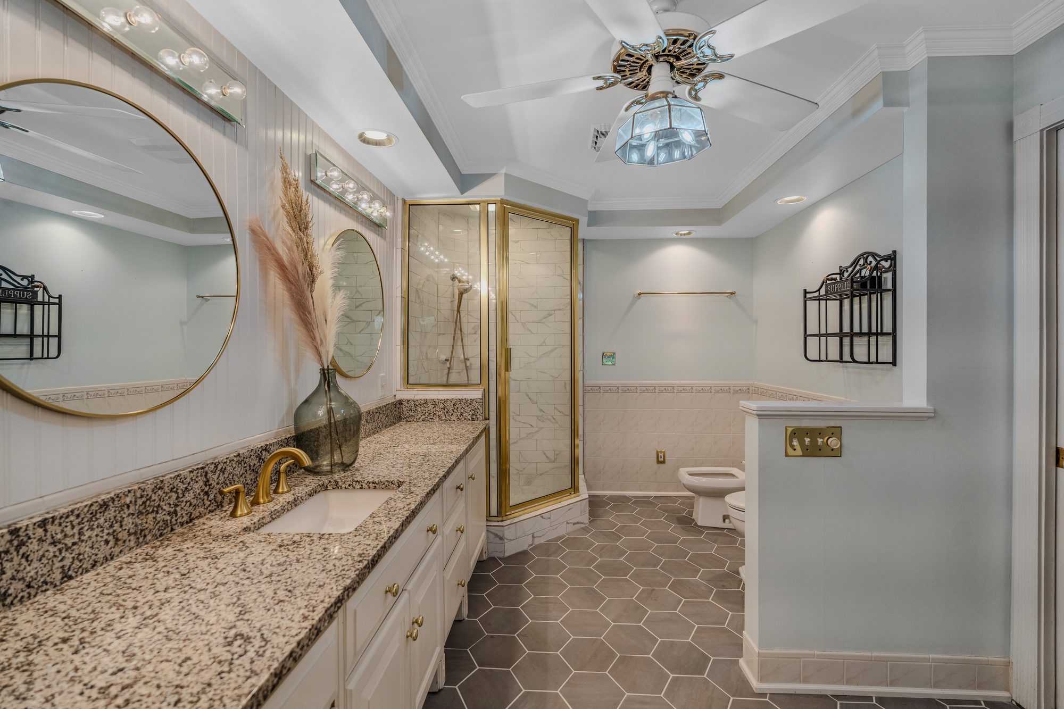


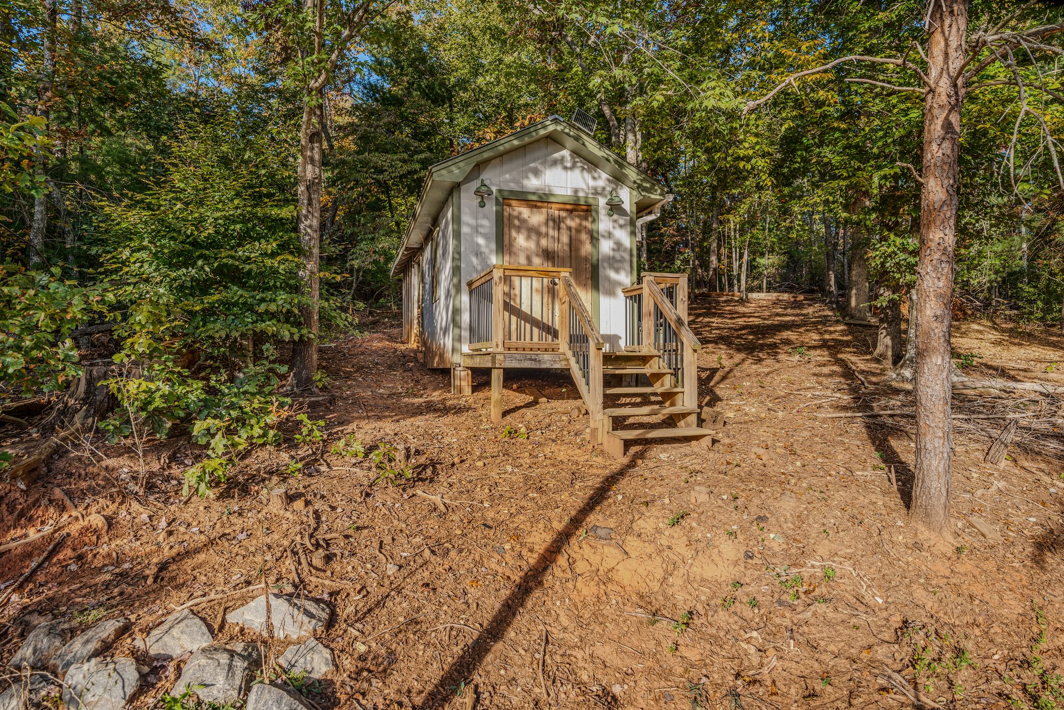
Work the current owners have completed since purchasing in 2021, per the owners.
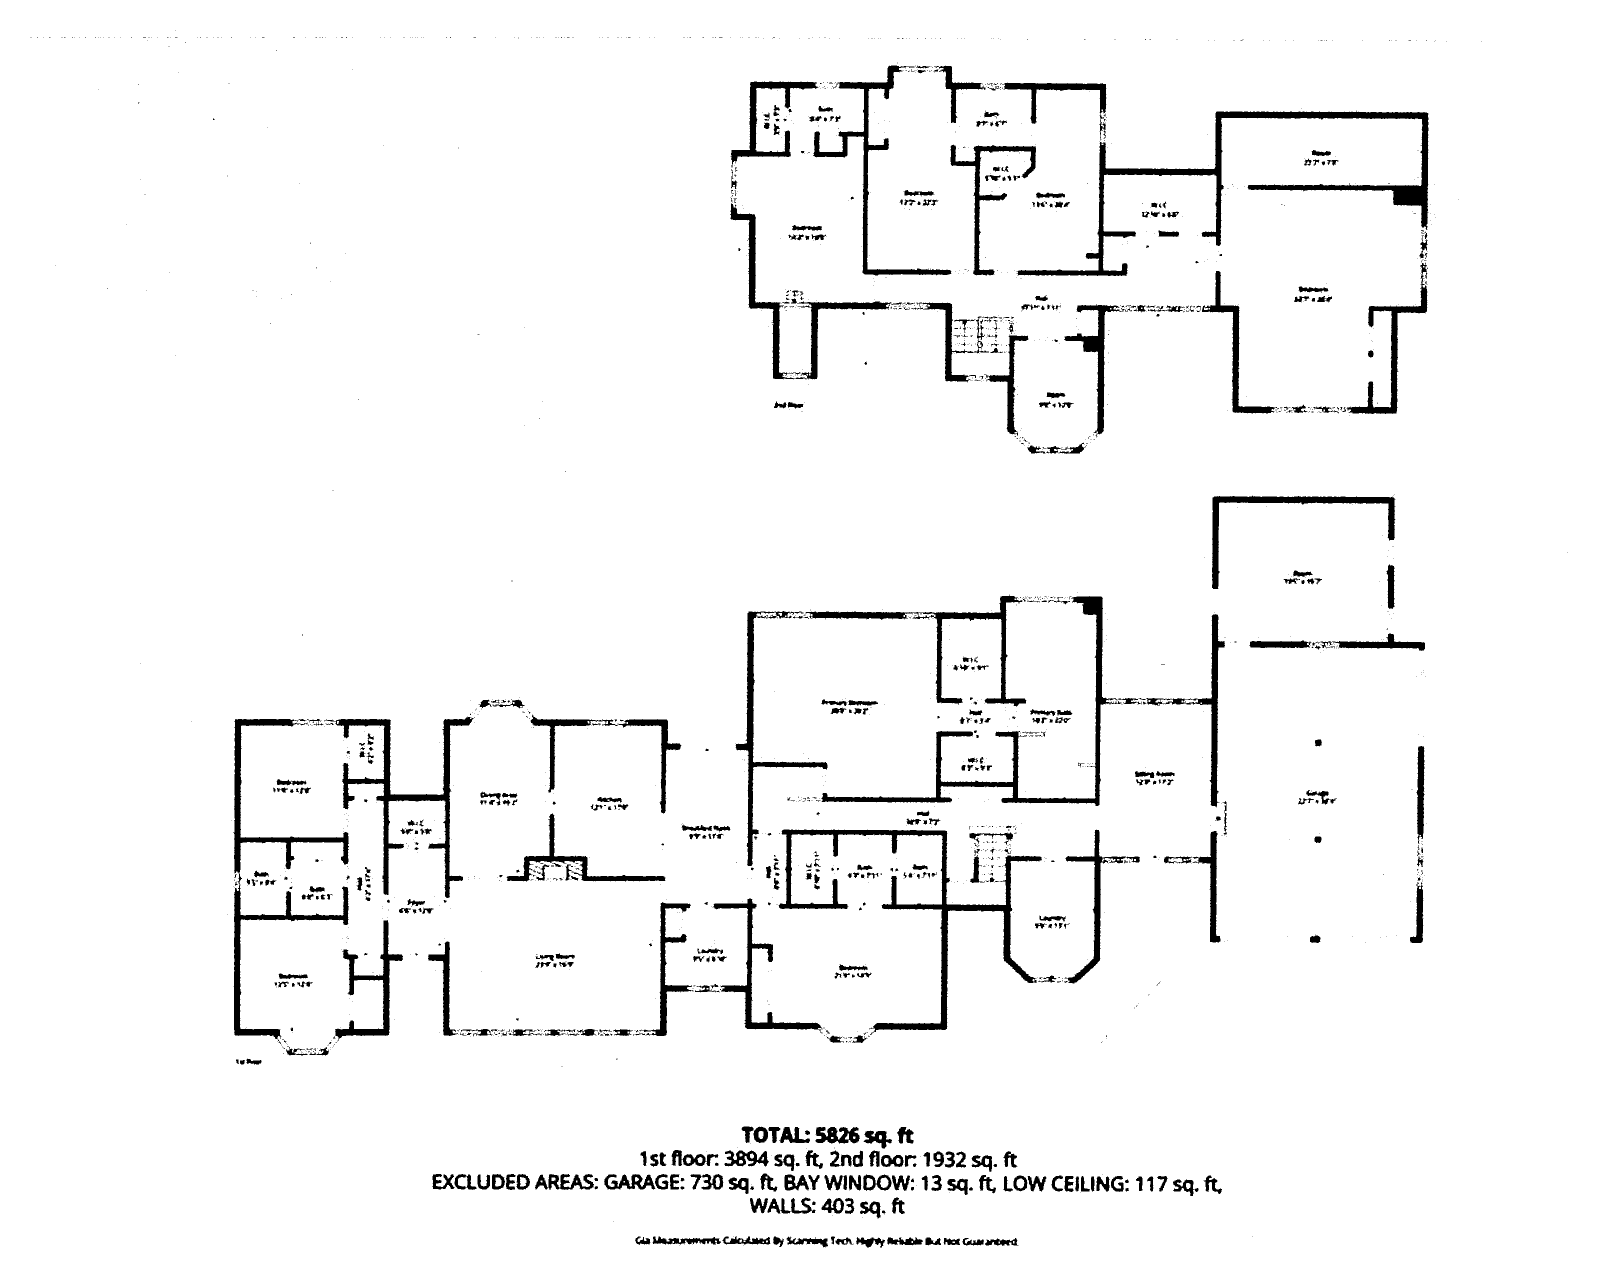
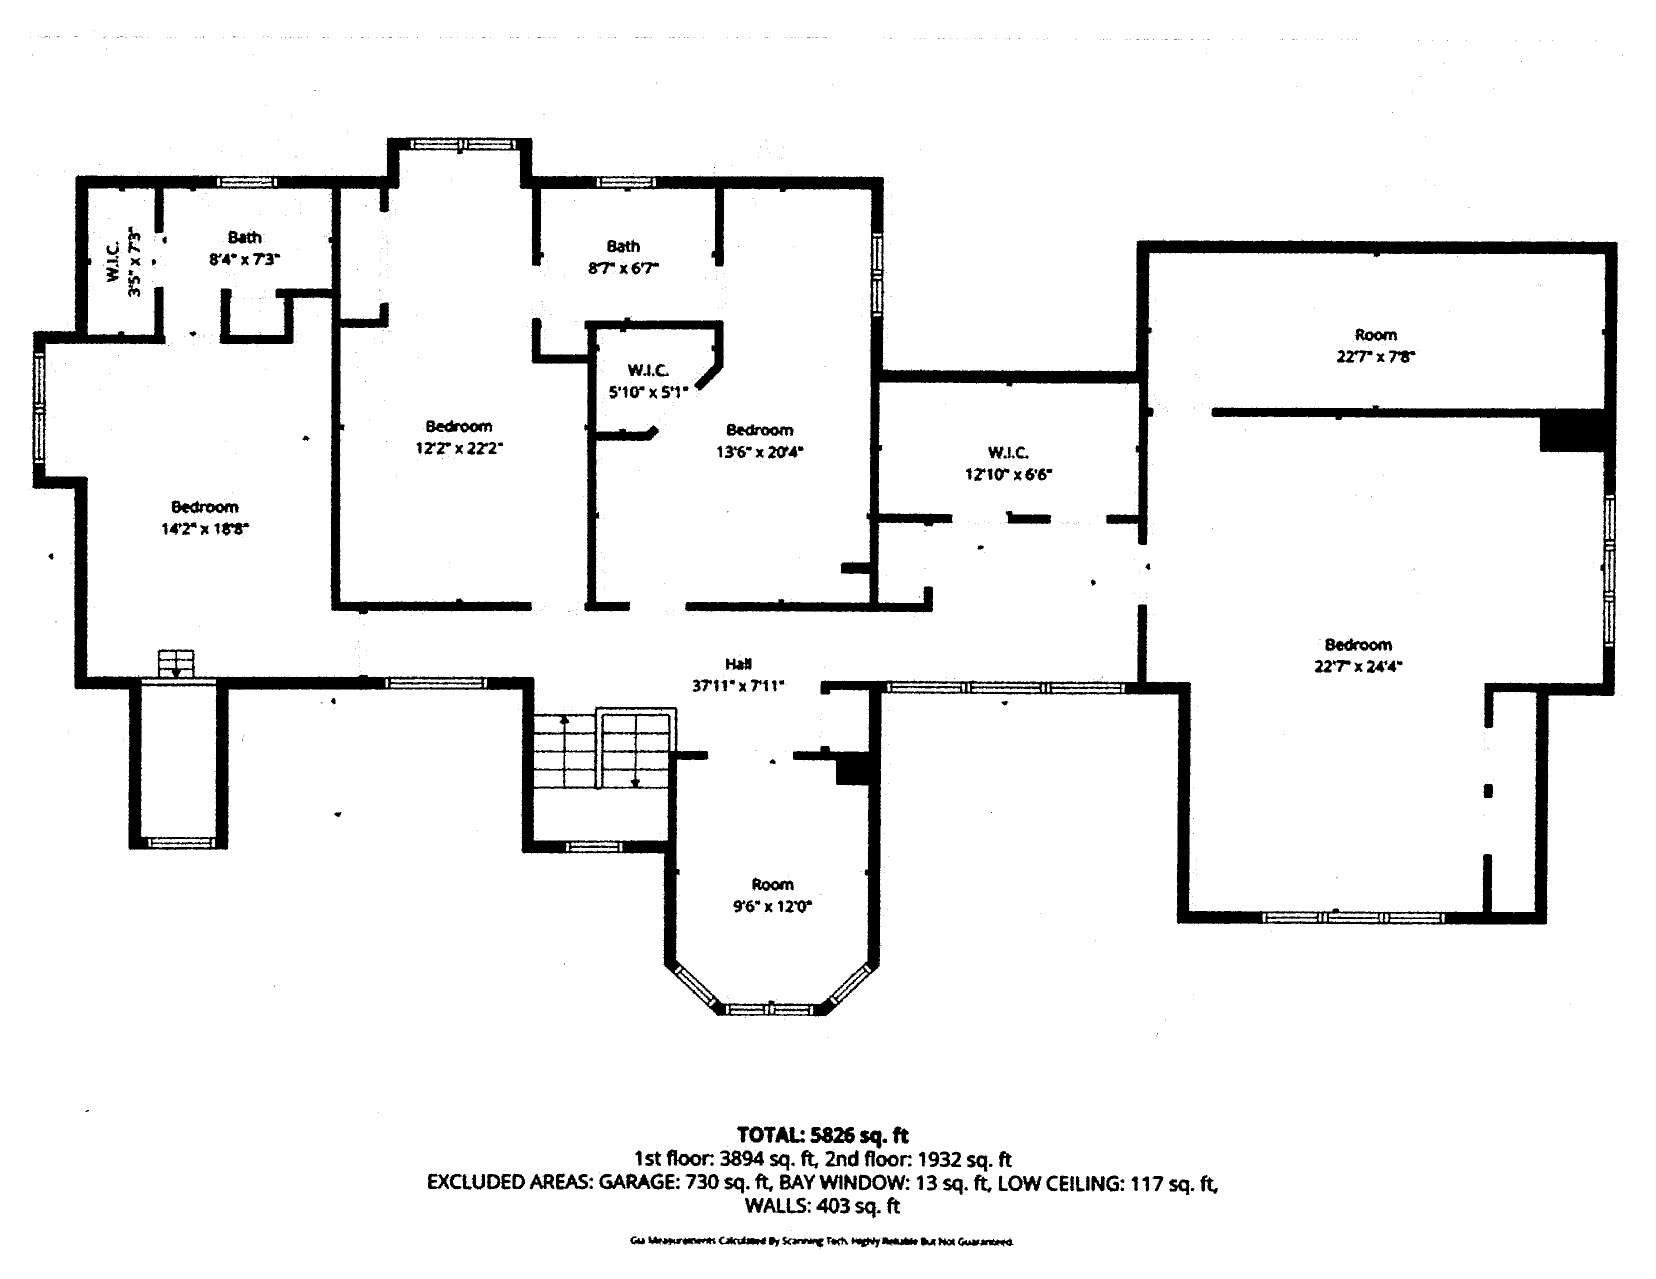
Measured: main level 3,894 sq ft plus upper level 1,932 sq ft equals 5,826 sq ft. Excludes the 730 sq ft garage. Measurements are approximate and not guaranteed.
Porter Road sits in the Blue Ridge foothills of Upstate South Carolina, where the land opens up and the traffic thins out. Table Rock's trails are about ten minutes away, Lake Keowee about fifteen, downtown Easley's shops, restaurants and grocery stores about twenty, and Greenville roughly 24 miles.
Tell us a little about what you are looking for and we will be in touch the same day.